
approved project – high Yield Potential
39049 Brenner / Brennero
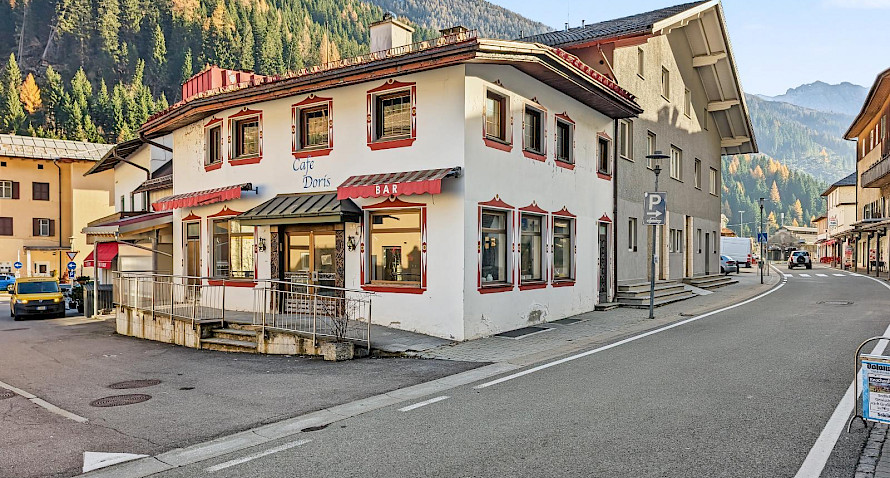

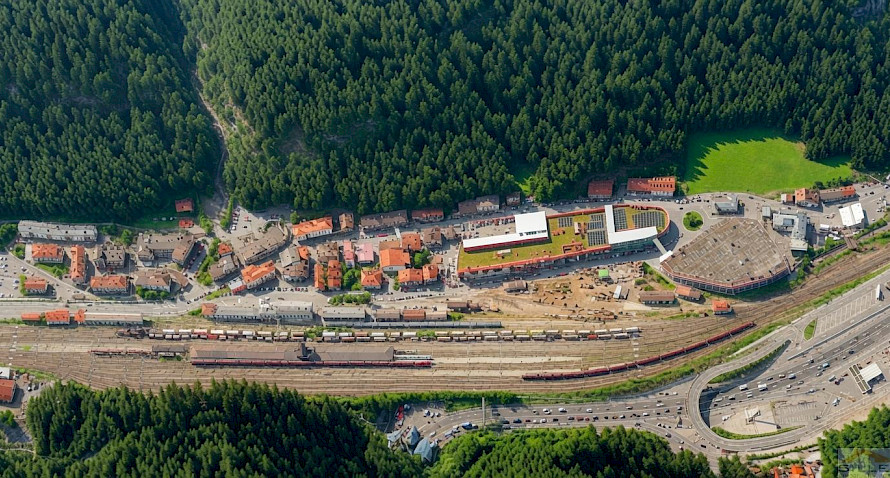
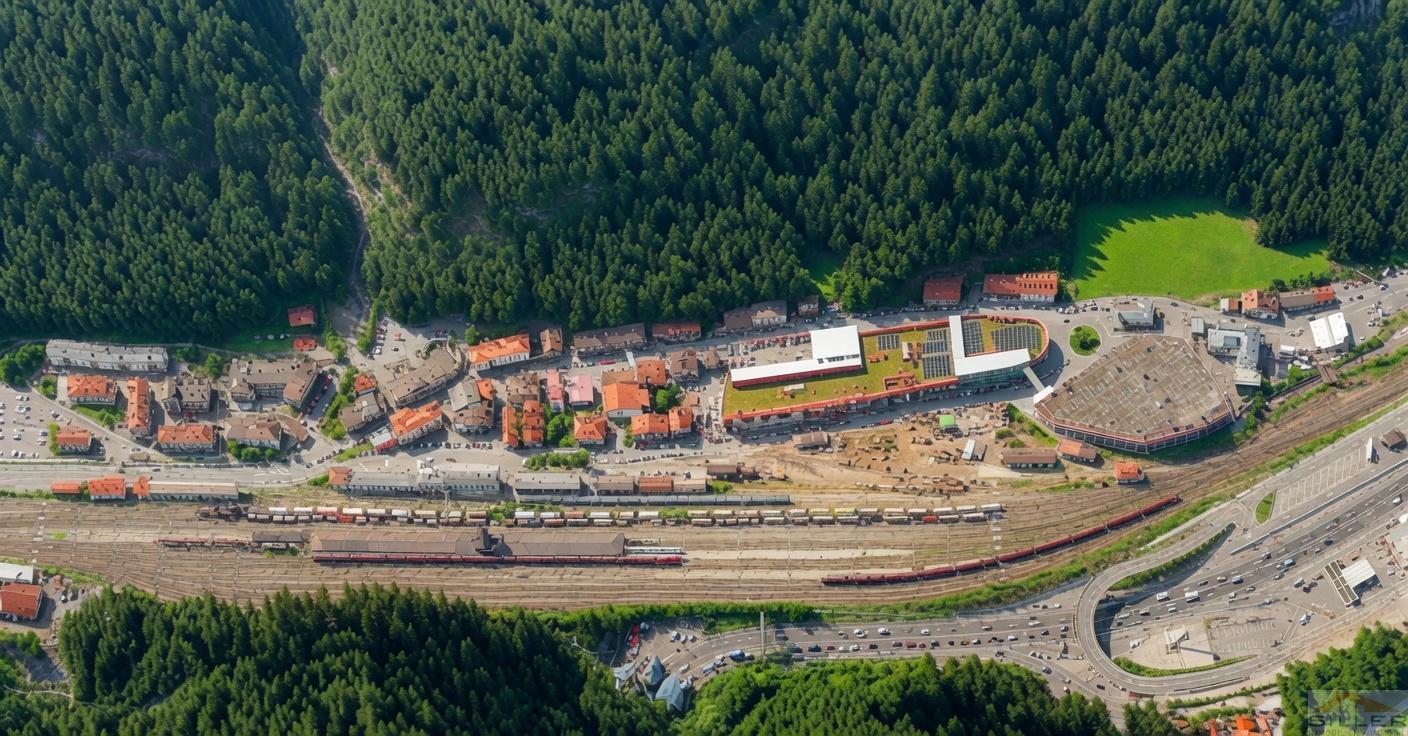
Located in the immediate vicinity of the outlet center and just a few minutes' walk from the train station (without directly bordering the tracks), a fully developed mixed-use project (commercial spaces & residential use) is available. The plans comprise commercial space on the ground floor and up to 25 residential units on the upper floors. With a total commercial sales area of approx. 1,500 m² and a net usable area of approx. 1,100 m², the project benefits from attractive tax incentives. Optional layout variants for garages and parking spaces are already included. Calculations for future rental and sales prices have already been finalized. Upon request for specific details, we would be pleased to provide a virtual tour of the existing building.
measures
- total area approx. 1,100 m²
- commercial area approx. 42 m²
- plot area approx. 1,500 m²
New/used
- age new building
- type of condition projected
administration
- type of use commercial, habitation
energy certificate
- energy certificate available yes
- energy efficiency category G
- type certificate by consumption
- consumption including hot water no
surroundings
- zone city
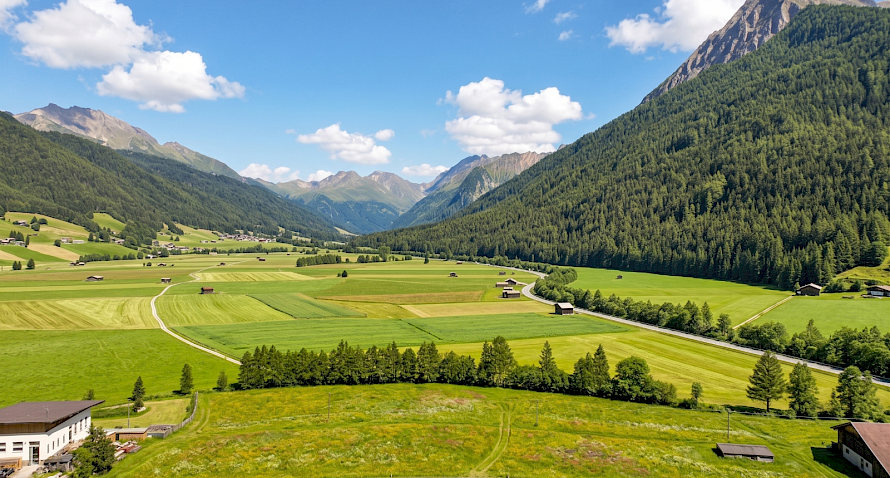
- view mountain view
- distance to bus station approx. 100 m
- distance to main-line station approx. 140 m
- distance to airport approx. 43 km
- distance to motorway approx. 1 km
- distance to city centre approx. 0 km